
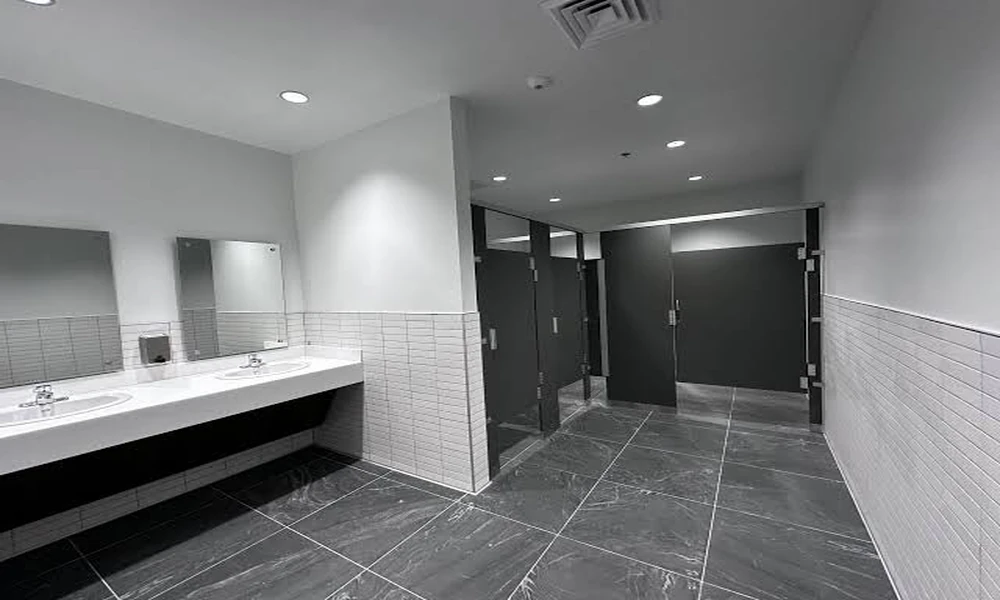
Division 10 specialties rarely get attention until something goes wrong on site. Toilet compartments, washroom accessories, lockers, and visual display units each have their own section in the standard construction specification format (Construction Specifications Institute), and on many projects each comes from a different manufacturer. That fragmentation creates coordination gaps that surface late, when changes are hardest to make.
Why do specialties create late-stage conflicts?
Specialties create late-stage conflicts because they are installed near the end of construction and depend on decisions made much earlier. Blocking in walls, ceiling support for partitions, and recesses for accessories must all be in place before finishes go up. When products come from several sources, small mismatches in dimensions or mounting details often appear only during installation.
Which conflicts appear most often?
Four coordination conflicts appear repeatedly on specialty packages:
- Accessories that clash with partition pilasters or panels
- Missing or misplaced wall blocking for heavy items
- Finishes that do not match across adjacent products
- Locker bases and benches that conflict with floor drains
How do integrated product families change coordination?
Integrated product families change coordination by bringing several specialty sections under one design and engineering team. Some manufacturers design, engineer, and manufacture partitions, washroom accessories, lockers, and visual display products as fully integrated solutions intended to work together, backed by a single warranty (ASI Group). That approach reduces the number of interfaces the project team must resolve.
Why does a single warranty matter?
A single warranty matters because it simplifies responsibility after turnover. Owners do not need to determine which manufacturer is responsible when an accessory mounted on a partition fails, and facility teams have one point of contact for parts and service.
How does labor availability raise the stakes?
Labor availability raises the stakes because skilled installers are in short supply. The construction industry needed to attract roughly 439,000 additional workers in 2025 to meet demand, according to one national estimate (Associated Builders and Contractors). When crews are stretched, every hour spent resolving coordination problems on site delays other work.
How can design teams reduce rework?
Design teams can reduce rework by coordinating specialty layouts in the same model, confirming blocking locations early, and requiring combined shop drawings for adjacent products. Reviewing partitions and accessories together catches conflicts before fabrication begins.
How large is the construction workforce affected?
The construction workforce affected by these decisions is large. Construction employment in the United States exceeds eight million workers (Bureau of Labor Statistics), and specialty installers represent a small but critical group whose schedules depend on clean coordination upstream.
Which project types benefit most from integrated packages?
Integrated packages benefit projects with many restrooms, locker rooms, and classrooms, such as schools, universities, hospitals, airports, and stadiums. In these buildings, small coordination gains repeat across dozens or hundreds of rooms.
How should owners structure specialty procurement?
Owners should structure specialty procurement around coordination as well as product selection. Grouping related sections, requiring coordinated submittals, and assigning clear responsibility for interfaces reduce change orders and punch list items. Early engagement with manufacturer representatives also helps teams confirm mounting details while design is still flexible.
How do finishes stay consistent across specialty products?
Finishes stay consistent when products share materials and design language from the start. Stainless accessories, metal partitions, and locker trims can drift in tone and grain when sourced separately, and those differences show clearly in bright restrooms and locker rooms. Coordinated product families reduce that risk because finishes are developed to sit side by side.
When should specialty coordination begin?
Specialty coordination should begin in design development, not during submittals. Early layouts let architects confirm blocking, ceiling support, and floor conditions while walls and structure can still change easily.
What is the takeaway for project teams?
Division 10 specialties are small line items with large coordination effects. Project teams that treat partitions, accessories, lockers, and visual display products as one coordinated package deliver cleaner installations, fewer field conflicts, and simpler service for owners after turnover.